
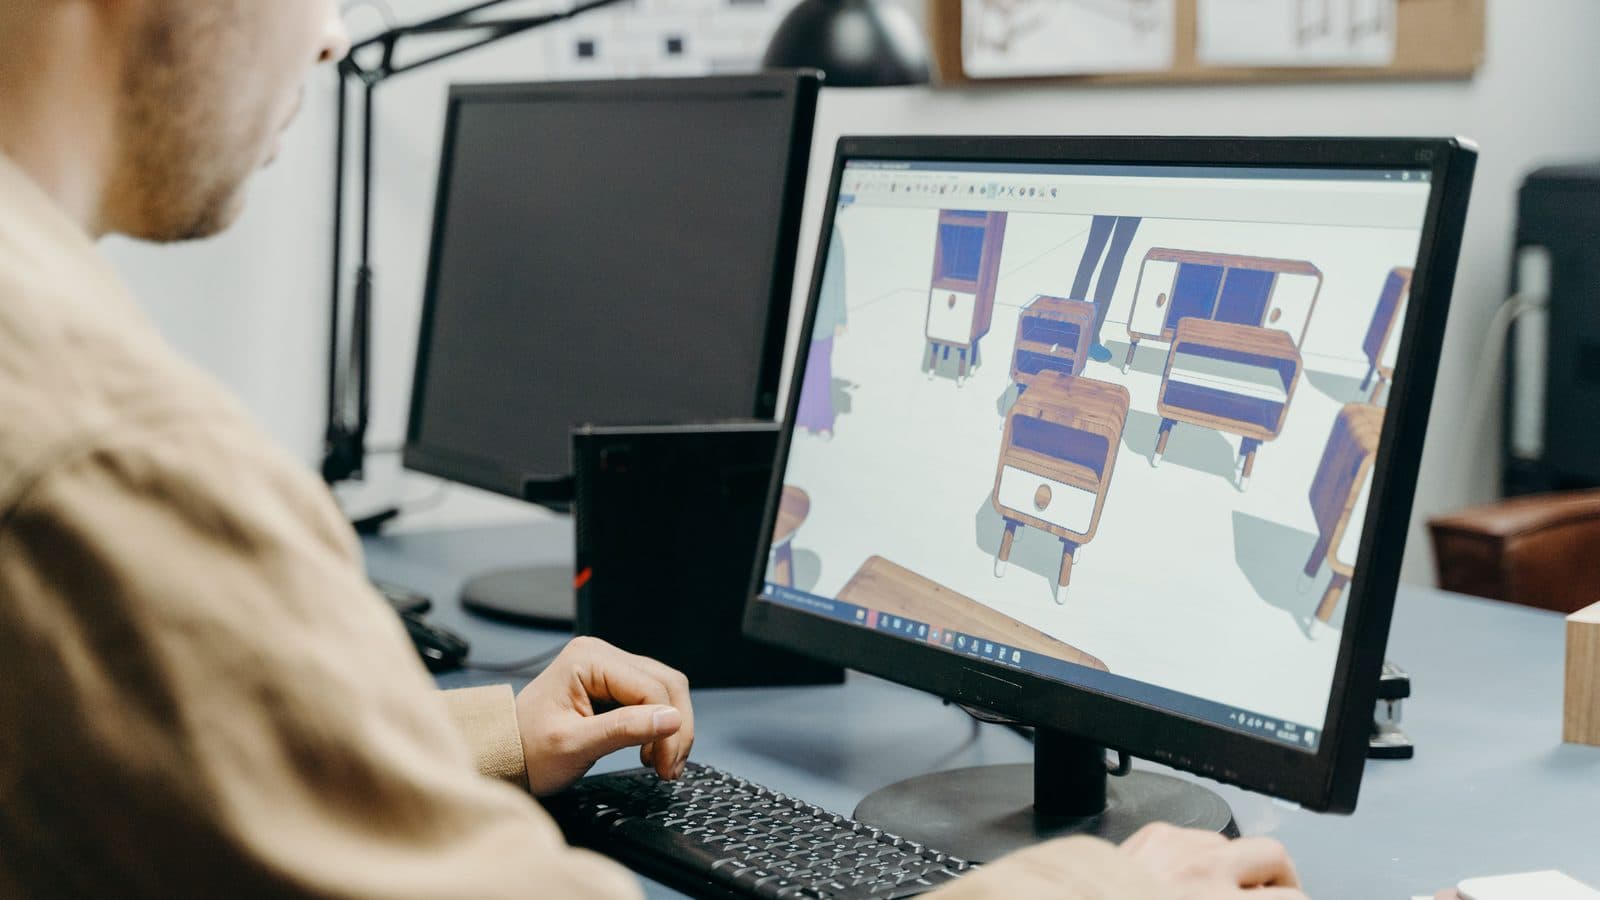
Photo for illustration only — not the actual client, staff, or facility. Details are kept private out of respect for client confidentiality.
One connected system for customer management, quoting, design, drawings, and ordering — replacing a fragmented, paper-based renovation process for a national franchise network
A home renovation franchise network was running on paper sketches, disconnected quoting, and installs with no blueprint. We built the software behind a full-cycle design-to-installation platform now used across their showroom network and licensed to independent contractors.
The Challenge
Residential renovation runs on a well-known set of frustrations, and this client had lived through all of them from the inside: a limited set of product-selection channels, no integrated system connecting sales, design, and supply, and a market still dominated by independent sub-contractors working from memory rather than documentation. For homeowners, that meant a renovation was a "surprise" at nearly every turn.
The two costliest failure points were structural. First, customized products were priced and quoted with no standardized system, so the same job could get wildly different numbers depending on who quoted it. Second, and more damaging, installation routinely happened without a real blueprint — a contractor working from a rough sketch and memory, not a drawing set — which meant errors surfaced on-site, in someone's home, instead of on a screen before a single wall was touched.
The client wasn't a startup trying to break into renovation; it already ran a physical showroom network and a growing base of design staff and contractor partners. The problem wasn't demand — 73% of Canadian homeowners say they plan to renovate within the year — it was that growth was exposing exactly how much of the business ran on tribal knowledge and paper, the same ceiling we've seen in other manufacturing and trade businesses.
Our Approach
We started where the money was actually being lost: the handoff points. Every time a project moved from sales to design, design to drawings, or drawings to the supply chain, information got re-typed, re-measured, or re-guessed. So instead of digitizing one department, we built a single platform that follows a project from first customer contact through to a completed cabinet order — customer and pipeline management, quoting, interior design, construction drawings, rendering, and supplier ordering, all reading from the same data.
The design layer was the technical center of gravity. We built AI-assisted interior design tooling that lets a designer configure a space and generate a real-time 3D rendering, a full drawing sheet set, and a working quote in the same session a homeowner is sitting in the showroom — not a follow-up email three days later. That immediacy is what turns a design consultation into a signed order instead of a homeowner who leaves to "think about it."
On the back end, we connected that design layer directly to the client's supply chain — more than 60 major building-material and fixture brands — so a cabinet, faucet, or countertop selected in a rendering is the same SKU that gets ordered, not a manual re-entry that introduces a mismatch. We also built the ERP layer that runs the client's own central-hub-and-franchise logistics model, so showrooms across a growing footprint order from one connected inventory system rather than each location managing supply independently.
Because the platform was going to be used by the client's own staff and by independent contractor partners on a paid membership model, we treated training and consistency as part of the product, not an afterthought — building the platform to support a standardized onboarding and certification path so a designer's output looks and performs the same whether they've been on the platform six months or six weeks.
The Results
The client now runs what we believe is Canada's first business-first, full-cycle interior design platform with an integrated ERP — covering customer management, quoting, AI-assisted design, construction drawings, real-time rendering, and supplier ordering in one connected system, not a stitched-together set of point tools.
The platform is live in the client's flagship showroom and is now the software layer behind a paid contractor partnership program with three membership tiers, meaning independent designers and contractors outside the client's own staff have adopted it as their day-to-day tool — real evidence it solves a problem the wider industry has, not just this one business.
Replacing paper sketches and undocumented installs with generated drawing sets and blueprint-driven installation has closed the single biggest source of on-site surprises in the old process — the gap between what a homeowner agreed to and what a contractor actually built. The client's five-year plan now uses this platform as the operating system for expanding from a handful of pilot showrooms to a much larger franchise footprint across North America.
We used to lose deals to our own paperwork — a homeowner would love the design and then wait days for a real quote. Now the quote, the drawings, and the order happen in the same visit. This platform isn't a tool we bought; it's the business.
— Founder, Home Renovation & Interior Design Franchise Network
- Client :Home renovation & interior design franchise network
- Industry :Home Renovation, Interior Design & Building Materials
- Location :Greater Toronto Area, Ontario — expanding across North America
- Duration :Ongoing — phased rollout
- Services :Digital Transformation, Custom Software, Applied AI
6-in-1
CRM, quoting, design, drawings, rendering & ordering unified in one platform
60+
major supply brands connected through one ERP-driven catalog
3
paid contractor membership tiers now running on the platform
1st
business-first, full-cycle design + ERP platform of its kind in Canada
Traditional Renovation vs. a Full-Cycle Design Platform
| Traditional Sub-Contractor Process | On the Platform | |
|---|---|---|
| Design & quote turnaround | Days — a designer measures, leaves, and quotes later by hand | Same visit — live 3D rendering and a quote in one showroom session |
| Design & drawing cost | Priced ad hoc per designer; customization carries a steep, unpredictable markup | Generated directly from the same design data — no separate drafting pass to pay for |
| Installation error rate | High — contractors often work from a rough sketch, not a blueprint | Low — installers work from the exact drawing set the homeowner approved |
| Product selection | Fragmented — one showroom, one supplier relationship, limited catalog | 60+ major brands available through one connected ordering system |
| Consistency across designers | Depends entirely on individual experience and memory | Standardized by the platform itself — every designer works from the same system |